
Listing Courtesy of: HOUSTON / Listed By: Jane Caldwell, Coldwell Banker Realty
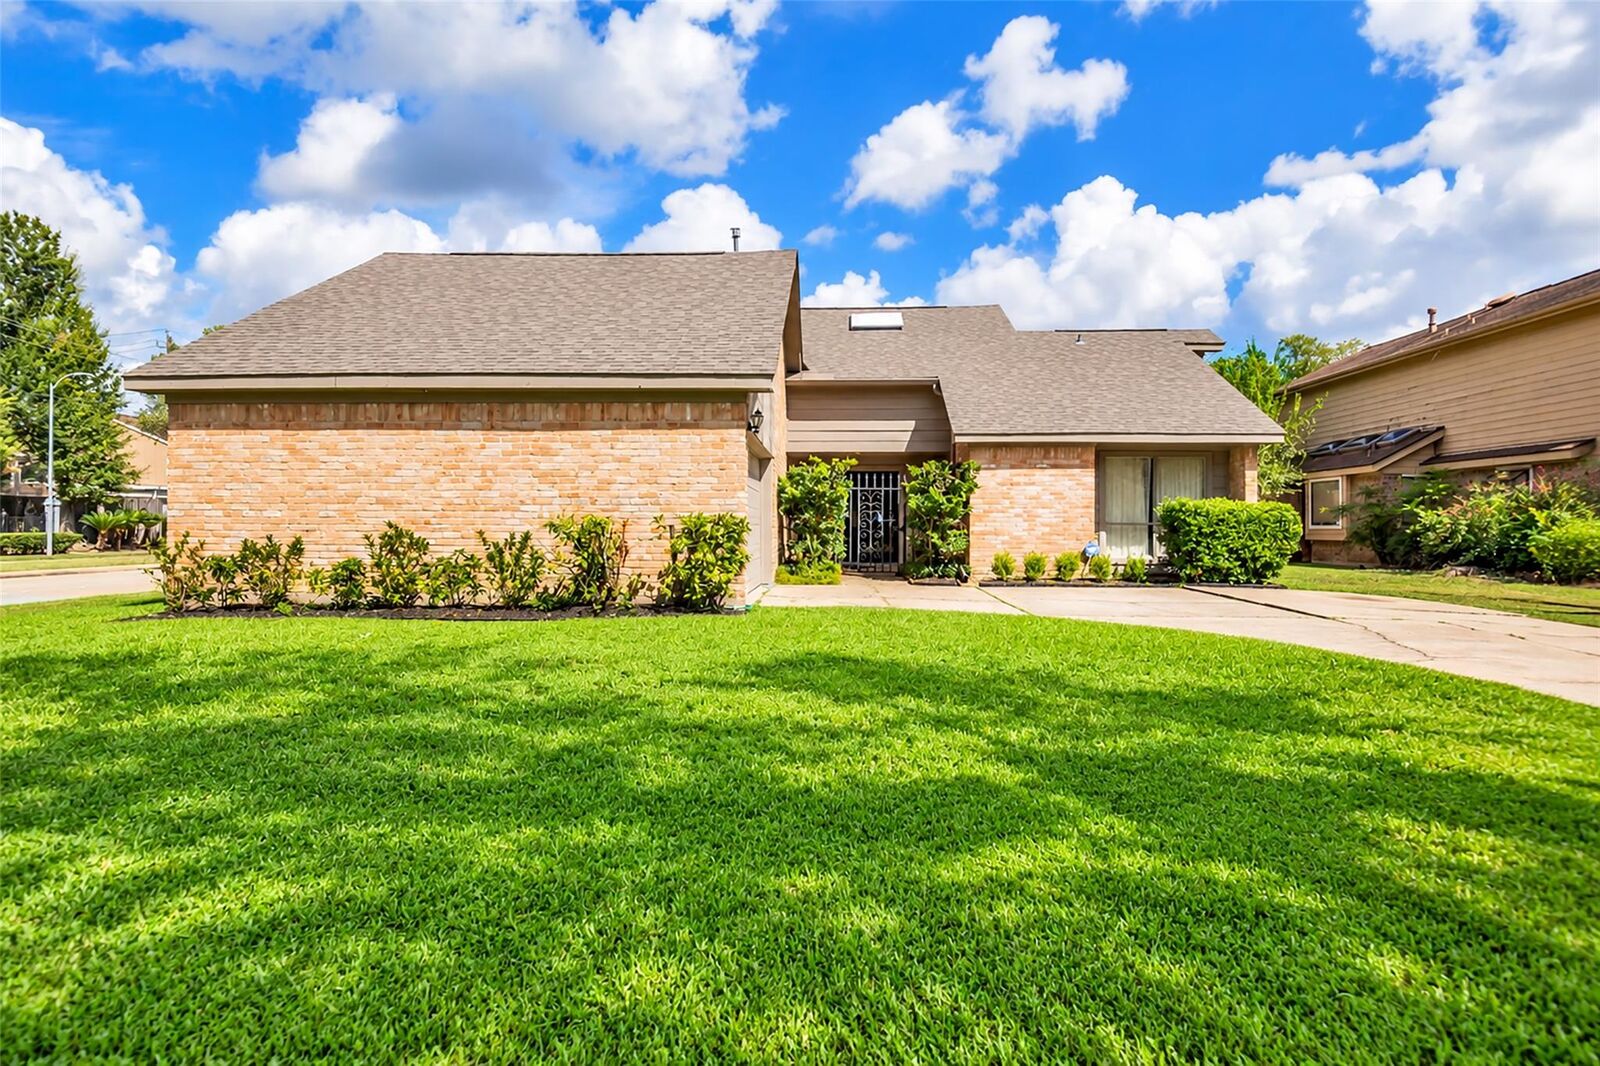
11542 Wickersham Lane Houston, TX 77077
Active (10 Days)
$390,900 (USD)

Description
MLS #:
67659600
67659600
Taxes
$8,235(2026)
$8,235(2026)
Lot Size
8,851 SQFT
8,851 SQFT
Type
Single-Family Home
Single-Family Home
Year Built
1978
1978
Style
Traditional
Traditional
School District
27 - Houston
27 - Houston
County
Harris County
Harris County
Community
Village West Sec 02
Village West Sec 02
Listed By
Jane Caldwell, Coldwell Banker Realty
Source
HOUSTON
Last checked Oct 10 2026 at 10:16 PM GMT+0000
HOUSTON
Last checked Oct 10 2026 at 10:16 PM GMT+0000
Bathroom Details
- Full Bathrooms: 3
Interior Features
- Refrigerator Included
- Washer Included
- Wet Bar
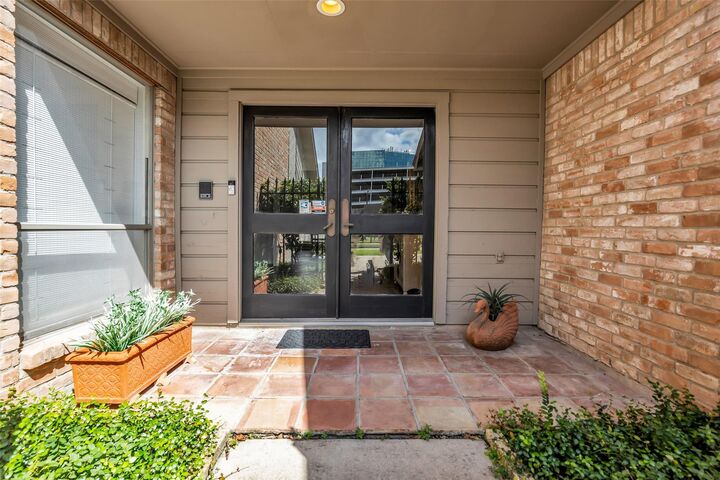
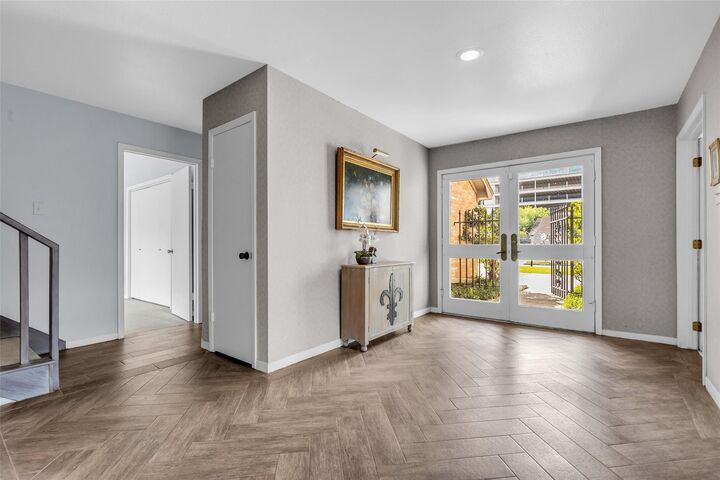
- Formal Entry/Foyer
- Dishwasher
- Microwave
- Electric Oven
- Disposal
- Laundry: Washer Hookup
- Laundry: Electric Dryer Hookup
- Primary Bed - 1st Floor
- High Ceilings
- En-Suite Bath
- Walk-In Closet(s)
- Windows: Window Coverings
- 1 Bedroom Down - Not Primary Br
- Electric Cooktop
- 1 Bedroom Up
- Double Oven
- 2 Bedrooms Down
- Vaulted Ceiling
Kitchen
- Island W/ Cooktop
- Pantry
Subdivision
- Village West Sec 02
Lot Information
- 0 Up to 1/4 Acre
- Subdivided
- Corner Lot
- Back Yard
Property Features
- Fireplace: 1
- Fireplace: Gas
- Foundation: Slab
Heating and Cooling
- Natural Gas
- Electric
Homeowners Association Information
- Dues: $829/Annually
Flooring
- Carpet
- Tile
- Wood
Exterior Features
- Roof: Composition
Utility Information
- Sewer: Public Sewer
School Information
- Elementary School: Askew Elementary School
- Middle School: Revere Middle School
- High School: Westside High School
Garage
- Attached Garage
Parking
- Total: 2
- Attached
- Double-Wide Driveway
Stories
- 1
Living Area
- 2,641 sqft
Location
Disclaimer: Copyright 2026 Houston Association of Realtors. All rights reserved. This information is deemed reliable, but not guaranteed. The information being provided is for consumers’ personal, non-commercial use and may not be used for any purpose other than to identify prospective properties consumers may be interested in purchasing. Data last updated 10/10/26 15:16


Two secondary bedrooms with Berber carpet are located on the first floor and share a full bath with a tub-shower combination. The upstairs den features a vaulted ceiling, skylight w/sun screen, Berber carpet. The fourth bedroom and den share a third full bath. The kitchen showcases a charming black-and-white MacKenzie-Childs-inspired design banquet that complements the flooring.