
Listing Courtesy of: HOUSTON / Listed By: Sarah Herbek, Coldwell Banker Realty
2829 Timmons Lane 152 Houston, TX 77027
Active (17 Days)
$325,000 (USD)
Description
MLS #:
67871444
67871444
Taxes
$5,659(2026)
$5,659(2026)
Type
Condo
Condo
Year Built
1979
1979
Style
Traditional, Contemporary/Modern
Traditional, Contemporary/Modern
School District
27 - Houston
27 - Houston
County
Harris County
Harris County
Community
Park St John Condo
Park St John Condo
Listed By
Sarah Herbek, Coldwell Banker Realty
Source
HOUSTON
Last checked Oct 10 2026 at 11:16 PM GMT+0000
HOUSTON
Last checked Oct 10 2026 at 11:16 PM GMT+0000
Bathroom Details
- Full Bathrooms: 2
Interior Features
- Refrigerator Included
- Wet Bar
- Balcony
- Dishwasher
- Microwave
- Electric Oven
- Disposal
- Windows: Window Coverings
- Electric Cooktop
- Washer
- Refrigerator
- Dryer
- All Bedrooms Up
- Laundry: Inside
- Washer/Dryer
- Wine Refrigerator
- Washer/Dryer Stacked
- Vaulted Ceiling
Subdivision
- Park St John Condo
Property Features
- Fireplace: 1
- Fireplace: Wood Burning
- Foundation: Pillar/Post/Pier
Heating and Cooling
- Electric
- Ceiling Fan(s)
Homeowners Association Information
- Dues: $799/Monthly
Flooring
- Tile
Exterior Features
- Roof: Composition
Utility Information
- Sewer: Public Sewer
School Information
- Elementary School: Poe Elementary School
- Middle School: Lanier Middle School
- High School: Lamar High School (Houston)
Parking
- Assigned
Stories
- 1
Living Area
- 1,250 sqft
Location
Disclaimer: Copyright 2026 Houston Association of Realtors. All rights reserved. This information is deemed reliable, but not guaranteed. The information being provided is for consumers’ personal, non-commercial use and may not be used for any purpose other than to identify prospective properties consumers may be interested in purchasing. Data last updated 10/10/26 16:16


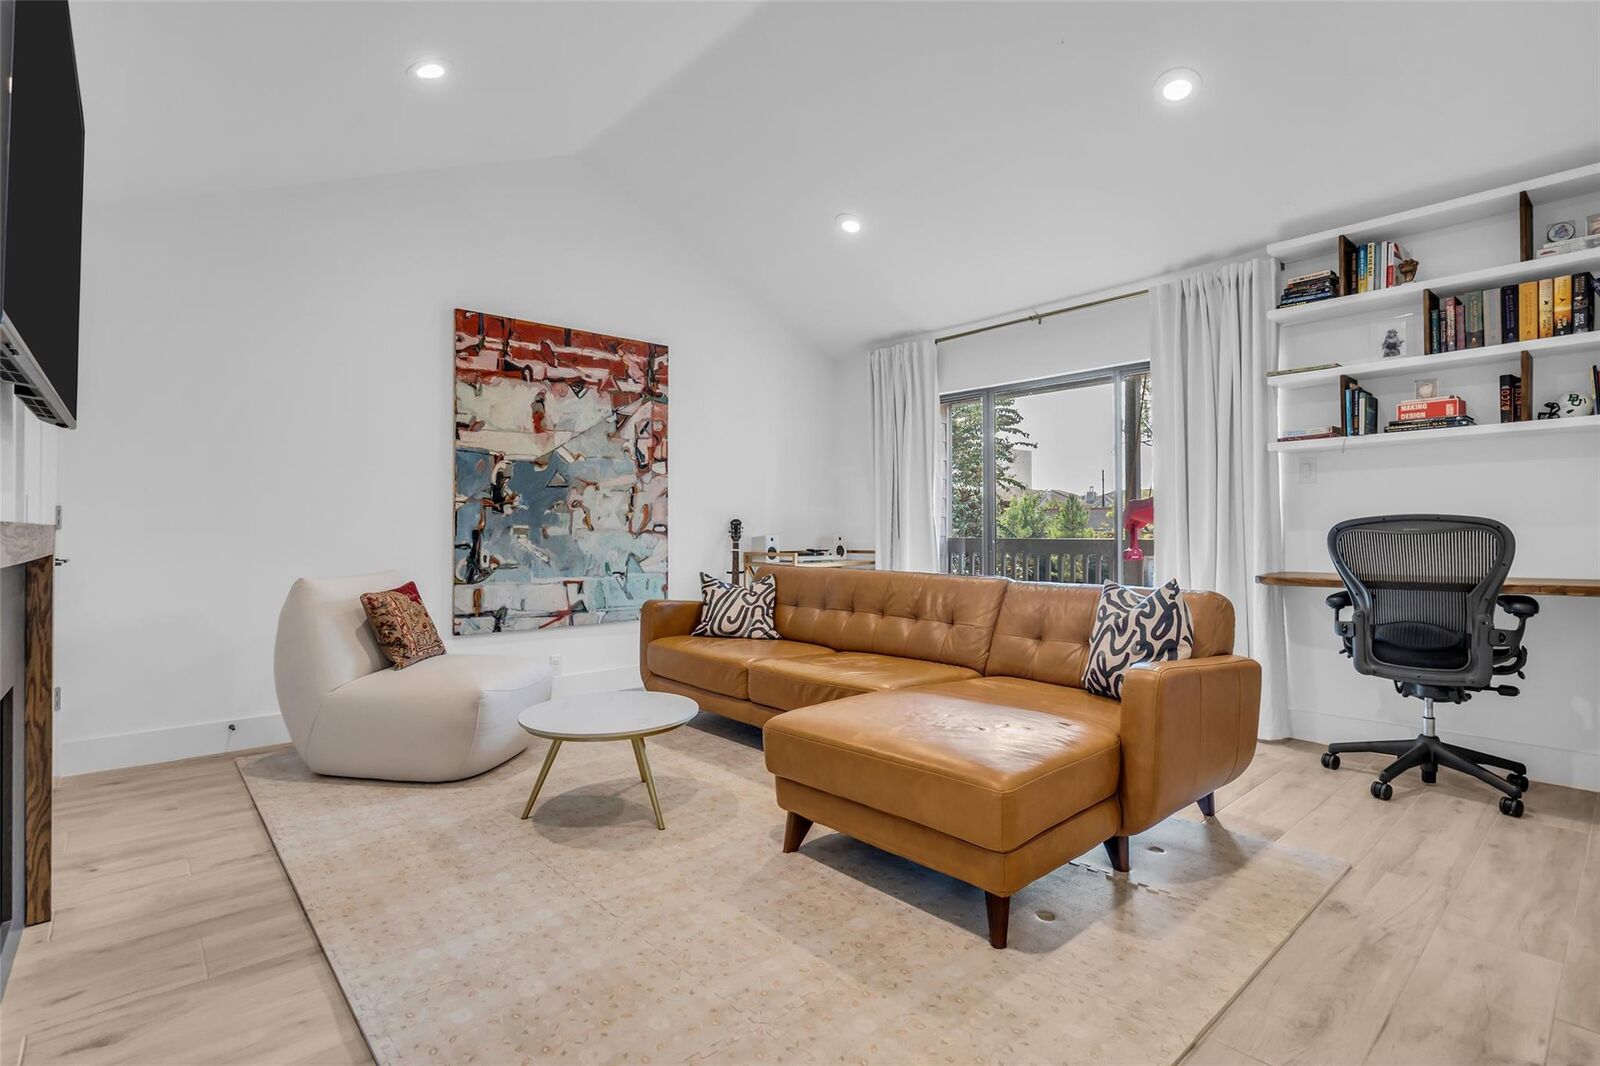
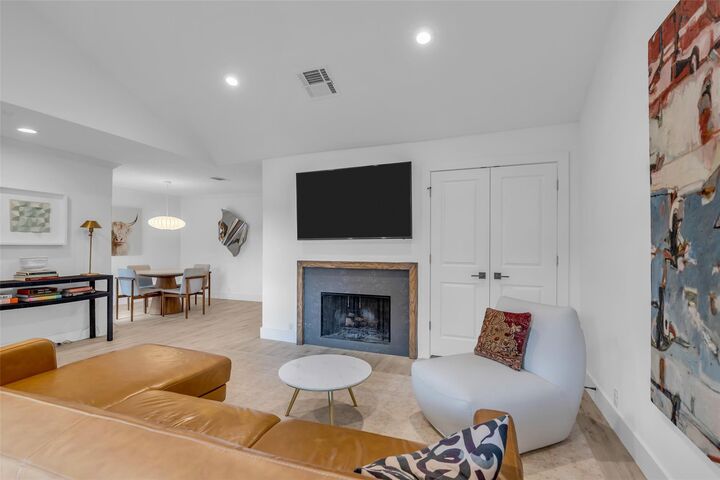
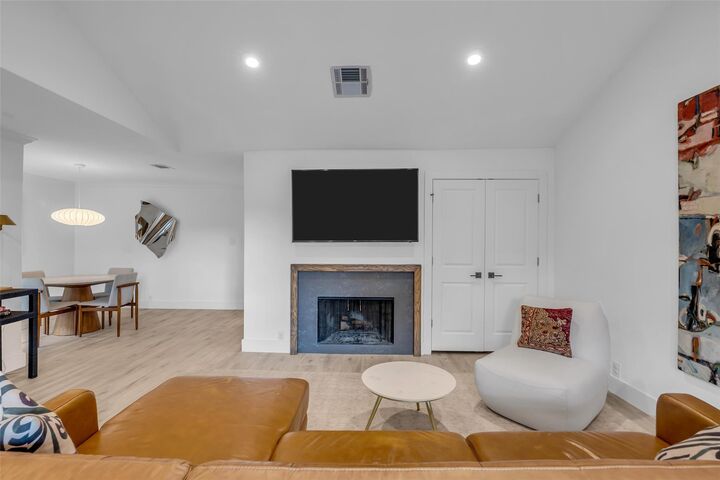
The spacious living room has a vaulted ceiling, wood-burning fireplace, wet bar with wine/beverage fridge, versatile built-in storage, and a balcony with its own storage closet. The kitchen has quartz countertops, two pantry cabinets, and a stainless Whirlpool appliance package, and opens to a dining area with a window box made for an herb garden.
Both bedrooms have balcony access and newly outfitted closets, including the primary walk-in. The primary ensuite has a walk-in shower, practical built-ins, and a separate vanity area. A generous secondary bath and a hallway laundry closet with stacked washer/dryer and a 1.5-year-old water heater complete this home.